
On-site measurement
An architect takes the measurements directly at the property.
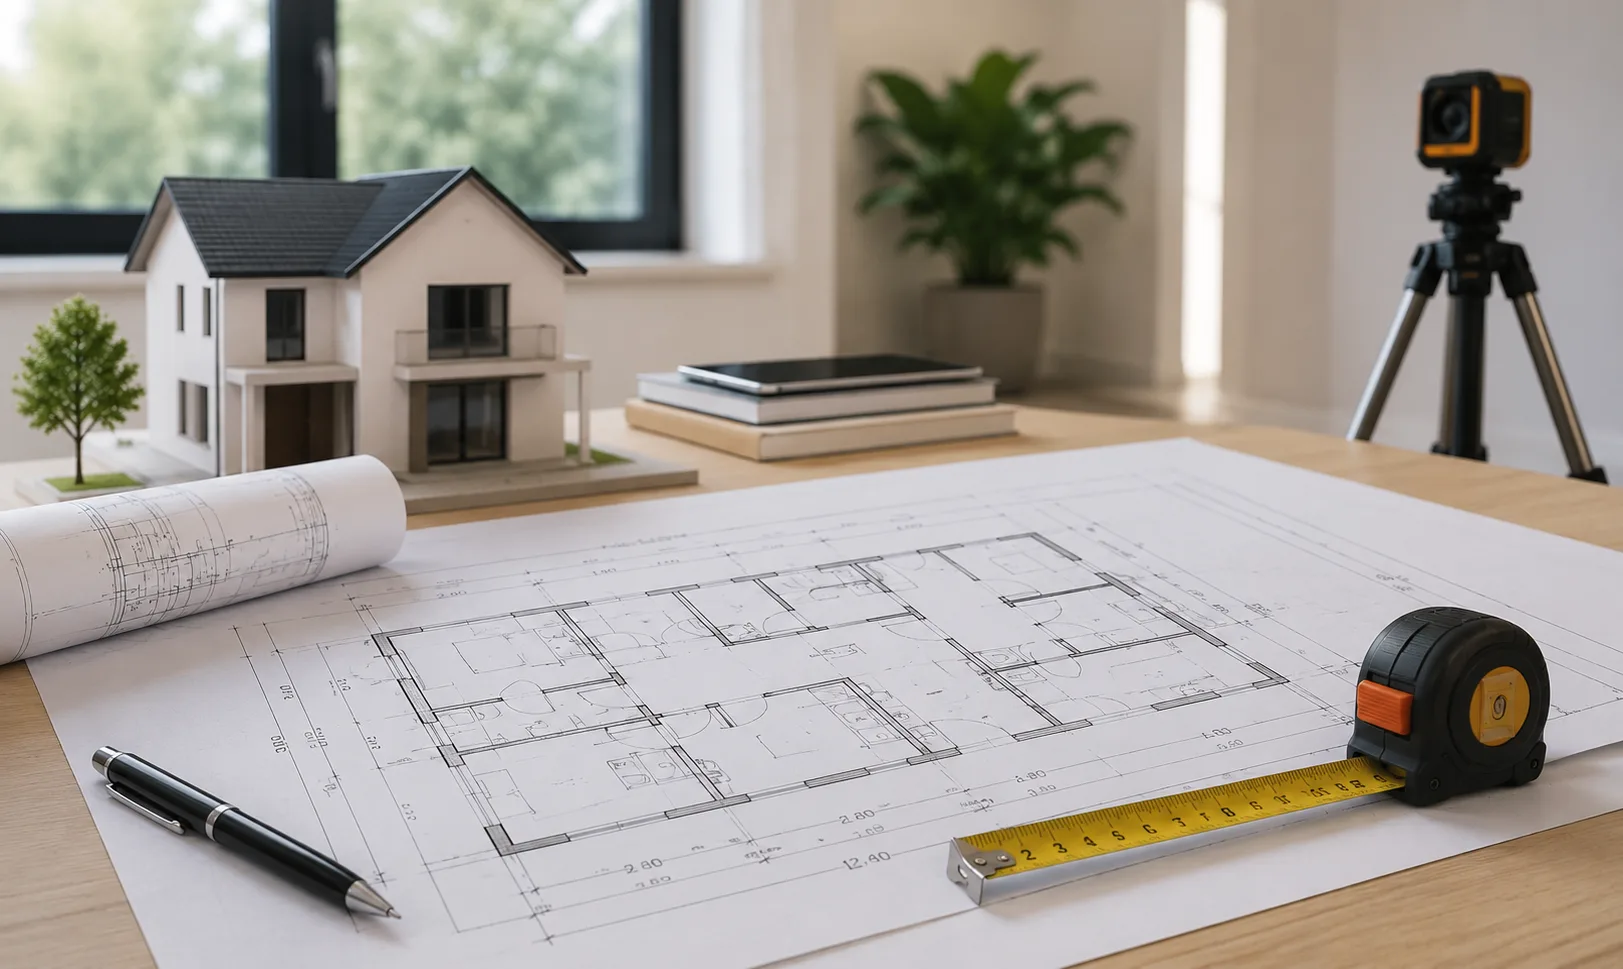
We measure the property and produce clear, detailed floor plans for renovations, marketing, technical documentation or any other use.
An architect travels to the property to take the measurements and draw up the plans using professional tools.
You will receive a clear, well-organised plan, ready to use in renovation projects, marketing or technical documentation.
The service includes measuring the property and producing the floor plans in PDF format.
An architect takes the measurements directly at the property.
Every accessible room is represented.
Usable and/or built floor areas indicated according to the needs of the project.
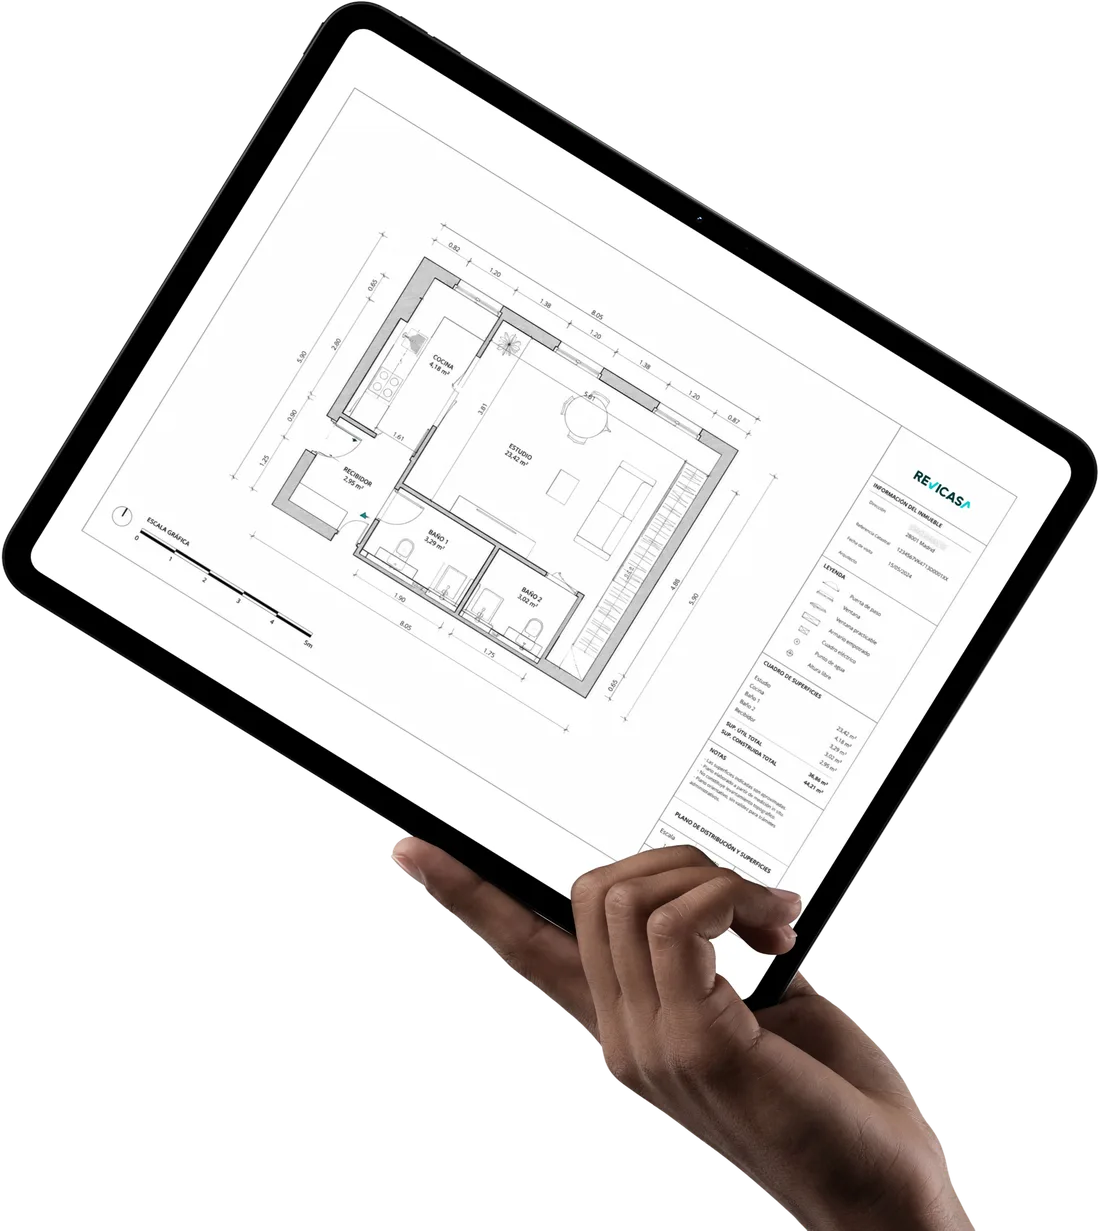
Plans delivered in PDF format with a scale and a basic legend.
The main dimensions of each space are included.
Every plan is produced by an architect after visiting the property.

You need reliable plans to plan a renovation or request quotes.

Present the property with clear plans that help buyers understand the layout.

Recover the property's layout through a fresh survey carried out by an architect.

Give accurate plans to renovation companies, interior designers or other professionals.
You will receive the property's plans in PDF format, drawn up by an architect from the measurements taken during the visit. The plan includes:
The quote is calculated based on the type of property, its floor area and how complex the survey is.
A Revicasa architect personally carries out the visit and takes the measurements.
Yes, access to the property will need to be provided on the agreed date.
You will receive them in PDF format, ready to consult or share.
Tell us which property you need measured and we will prepare a quote tailored to its characteristics and to the use you have in mind.


